
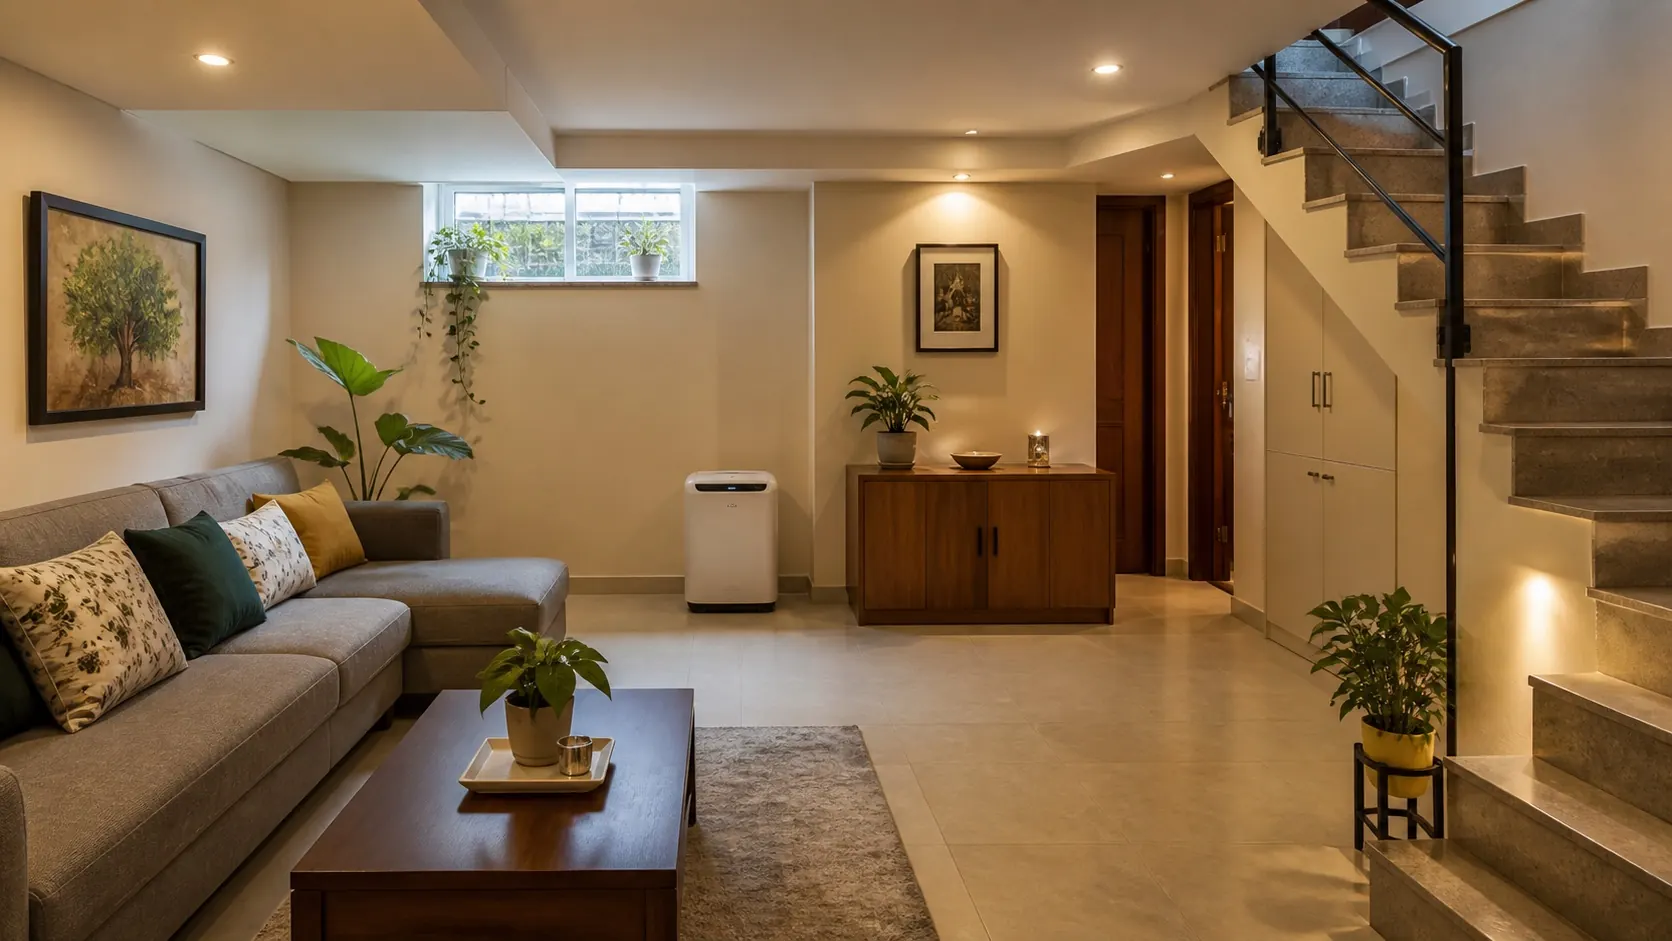
A basement should be judged first by what the building permits it to be used for. Occasional storage, a service area and a room occupied for hours have different needs. A finished floor and attractive lighting do not establish that a lower level is suitable as a bedroom, office or playroom.
Start with the intended use, not the compass zone
Some Vastu traditions consider West for basement use, with North-West and South-West also appearing as alternatives. These are traditional planning preferences, not permission to excavate or occupy a space. For an existing basement, access, moisture conditions and applicable building requirements matter more than relocating a function to match one of those zones.
Write down what you intend to do below ground and how long people will remain there. Then ask the appropriate building professional about suitability, ventilation, fire precautions and required escape arrangements. Do this before buying furniture or changing the room's use. A small high window is not automatically an adequate exit or a complete ventilation solution.
Check the journey down and back up
Keep the stairs, landing and doorway available rather than using them as extra shelving. Check lighting from both ends of the route, including any turn in the stair. Carrying a box should not require negotiating loose mats, trailing leads or stored items on the steps.
Think about the people who will use the space. A route manageable for one adult carrying nothing may be unsuitable for someone using a walking aid or moving equipment. Have access needs assessed rather than improvising steep ramps or altering stair components.
Do not conceal or obstruct an existing emergency opening, access door or required escape route. If the proposed use depends on a new opening, that is a building-design question for qualified professionals, not a no-demolition Vastu remedy.
Limited daylight requires a deliberate lighting plan
Keep available windows and light wells clear where they can be safely accessed. Do not place a cupboard in front of the only source of daylight. Use suitable lighting to make the stair, changes of level and work areas visible, rather than relying on one bright fitting in the centre of a long room.
Assess light from the position where the room will be used. A desk below a small window may still need task lighting, while a storage aisle needs enough visibility to read labels without balancing a torch. Additional lighting can improve usability, but it cannot replace required ventilation or escape provisions.
Dampness is a building issue to investigate
Note where damp patches, condensation, musty smells or water entry appear and whether they follow rain or particular activities. From a safe location, record the observations for the owner or professional. Do not assume every damp basement needs the same repair, or that a west-side room is damp because of its direction.
Do not hide recurring moisture behind wall panels, carpet or stacked boxes. The EPA's mold and moisture guide emphasizes addressing the water problem as well as mold. Decorative objects, fragrance and a fresh coat of paint do not resolve the cause.
Ventilation and moisture management should suit the climate, building and intended use. Opening a window is not a universal cure for condensation. Obtain appropriate advice about persistent problems rather than installing improvised exhausts, pumps or waterproofing systems. Stay out of flooded areas with possible electrical hazards and seek qualified assistance.
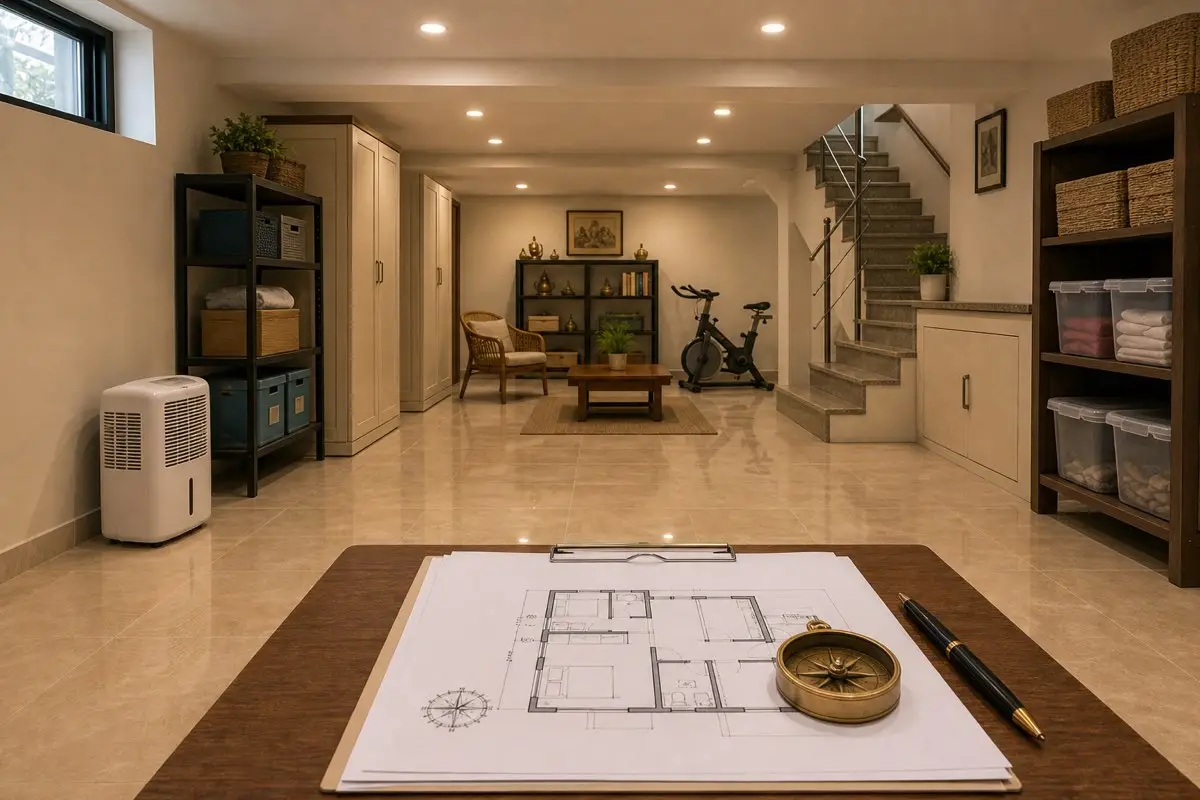
Leave mechanical equipment accessible
Identify any electrical panels, pumps, water equipment or other services in the lower level. Preserve their required access and ventilation, following professional and manufacturer guidance. Do not build shelves over valves or enclose equipment merely to make the room look finished.
If the basement is shared apartment property, clarify which areas residents may use. A vacant corner beside equipment is not automatically private storage. Keep common doors and service routes unobstructed, and report defects through management rather than changing shared installations.
Storage is appropriate only where conditions allow it
Decide what can reasonably be kept in the actual environment. Important papers, textiles or other moisture-sensitive belongings should not be put into a persistently damp room and forgotten. Suitable containers help organize belongings but do not make the room dry or protect it from flooding.
Keep stored items accessible without covering the surfaces that need inspection. Leave a clear route to equipment and the stairs. If the available dry, usable area is small, reduce the storage quantity rather than packing every wall and corner.
A basement used only occasionally still needs checks. Record who inspects it and how issues will be reported, especially during wet weather or after a long period without use.
Illustrative example: limited daylight and a damp corner
Consider an existing lower level used for boxes, with one small window and a damp patch near an outside wall. The owner wants to add a study desk. Before clearing a desk-sized space, they should have the intended occupied use and moisture problem assessed, including ventilation and escape arrangements.
The immediate planning task is to keep the stair and service access clear and avoid covering the damp area. The professional findings may allow a suitable use after work, or indicate that storage must remain limited. Painting the wall and adding a lamp would not by themselves answer those questions.

Basement-use questions
No. Confirm the permitted use and requirements for occupied space with a qualified professional and the relevant authority. Lighting and a bed do not establish suitable ventilation or escape provision.
No. Recurring dampness needs investigation of its source and appropriate work. Do not cover it with decoration or stored belongings while the underlying problem remains.
Not on direction alone. Assess its condition, access and approved use. Traditional location preferences are not a substitute for that building-specific assessment.
Its equipment access and operating conditions must remain available. Do not turn service clearances into storage or partition off machinery without professional approval.
Before lower-level alterations
This site is educational only. If your concern involves structure, waterproofing, electrical safety, gas lines, or major plumbing, consult qualified professionals before making changes. Many “Vastu problems” people experience in real life are actually practical building issues: dampness from leaks, poor ventilation, unsafe wiring, or blocked drainage. Fixing those basics often improves comfort immediately.