
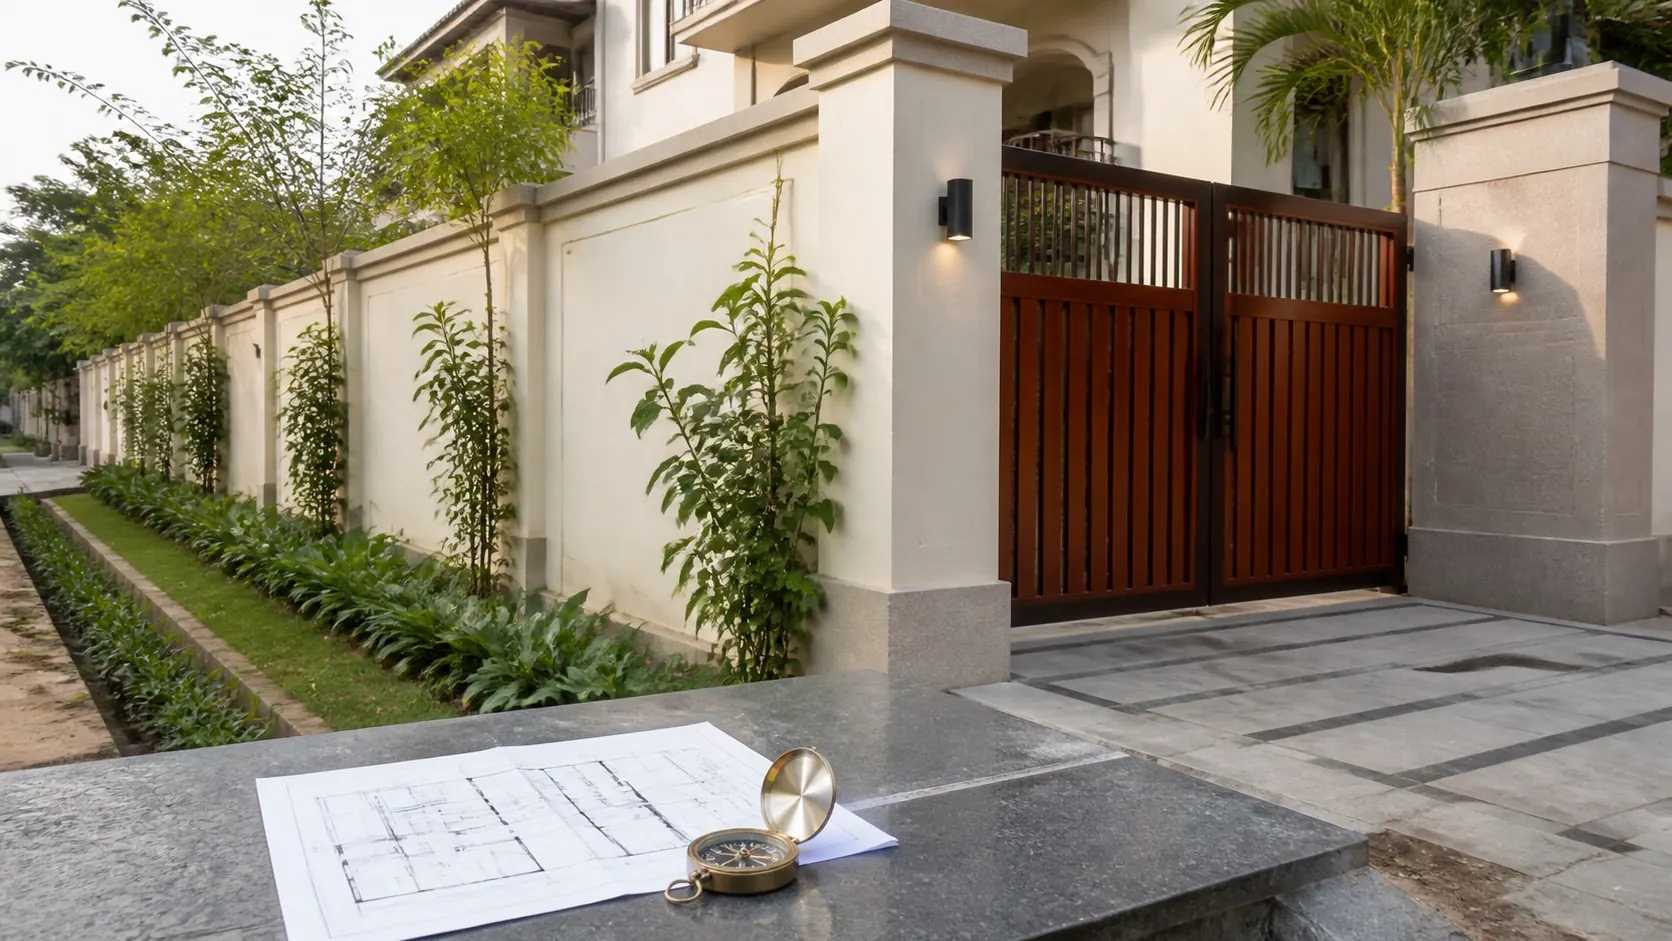
A compound wall defines the property's edge and works with gates, paths and the land on either side. It is not a room that can be assigned to one corner. Planning it means considering the whole boundary, who owns or maintains it, how people enter and where water flows.
Use traditional direction notes in context
Traditional Vastu discussions may give particular attention to a northern boundary or gate approach, with east and west also considered in comparisons. These references concern parts of a boundary arrangement, not a requirement to build a wall only on one side. They do not establish a permitted height or guarantee security, prosperity or property value.
Begin with the confirmed property boundary, available records and applicable restrictions. Do not assume an old wall's position settles ownership or the right to alter it. Resolve boundary and neighbour questions with suitable local advice before commissioning changes.
Record the pedestrian entrance, vehicle gate, driveway, utilities and any difference in ground level across the boundary. A wall that also retains ground needs different professional consideration from a simple enclosure. This page does not supply structural dimensions or retaining-wall design.
Make the gate and the wall work as one approach
Check how a vehicle enters with the gate fully open and how a person on foot reaches the house at the same time. The pedestrian route should not disappear behind a parked car or require stepping into the gate's moving area.
Include the full movement of gate leaves or sliding components in the layout review. Planting, bins and a new wall projection can interfere with that movement even if they look clear when the gate is closed. Automated gate design and servicing require appropriate specialists; do not improvise adjustments to safety features.
At the street, consider sightlines for people entering and leaving. Have access changes reviewed against relevant local requirements rather than simply increasing wall height for privacy. A taller barrier can change visibility and is not automatically a better security solution.
Privacy without losing a usable entrance
Decide where privacy is actually needed: a seating area, a window facing the street or a side passage. The same treatment may not be needed along the entire boundary. Compare what can be seen from normal public and household positions before choosing an opaque wall or screen.
Use suitable exterior lighting at the approach and gate controls without directing glare into neighbours' windows. Keep the address or entry identification legible where required. A solid wall should not leave the pedestrian entrance difficult to find or operate after dark.
Locks, hardware and the wall's condition need practical attention. A directional preference does not compensate for a gate that will not close, a loose fitting or poor visibility at the entrance. Consult appropriate security and building professionals when changes are needed.
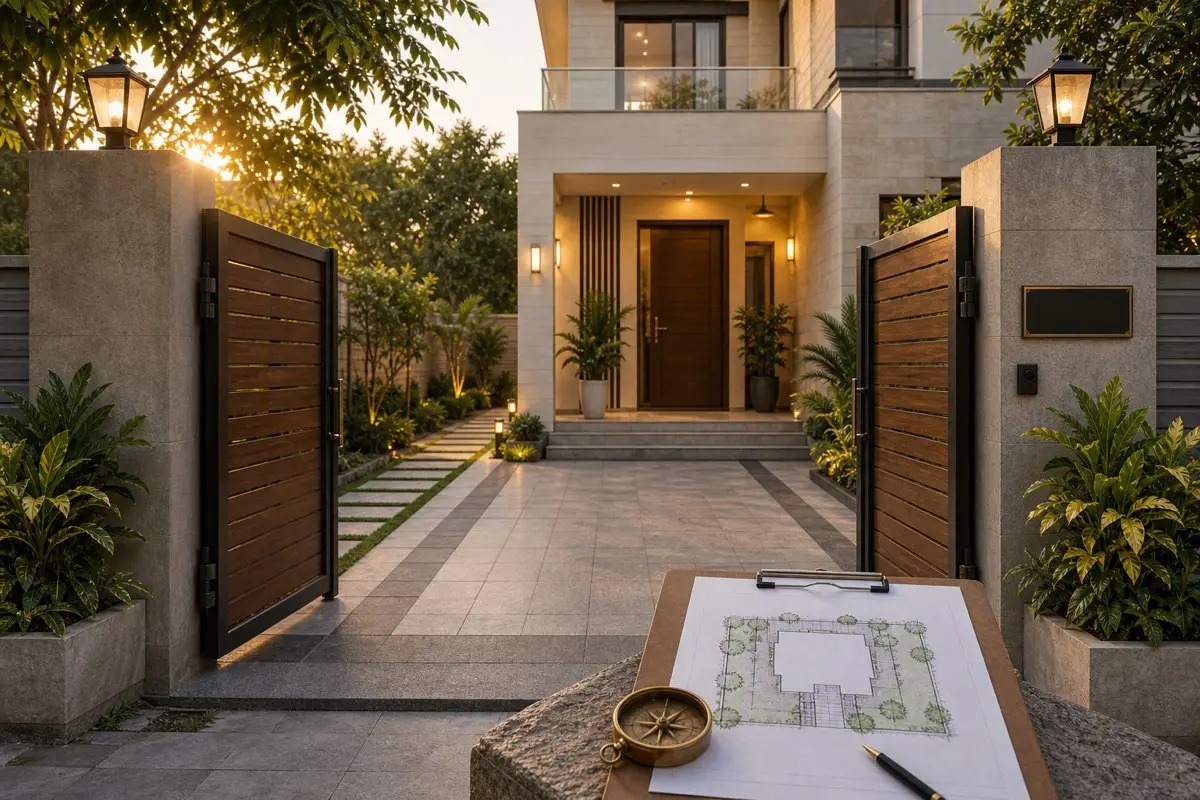
Drainage and sloping sites need assessment
Observe where water collects near the boundary after rain without approaching an unsafe wall. Tell the designer about runoff, damp patches and differences between the garden and neighbouring ground levels. Do not add soil against a wall or redirect water across a boundary as an informal solution.
Do not block existing drainage features, cut new outlets or excavate beside a wall without assessment. Changes near its base may affect stability. The UK government's boundary-wall safety guidance explains why condition checks and suitable professional advice matter; its dimensional guidance should not be treated as a local specification for other countries.
If a wall leans, bulges or has loose sections, keep people away and obtain prompt advice from a competent professional. Do not test it by pushing, climbing or leaning a ladder against it. Decoration should wait until the condition is understood.
Vegetation and maintenance along the boundary
Plan enough access to inspect, clean and maintain the wall and gate. Dense planting can hide developing defects and make work difficult. Choose vegetation with its expected growth and care needs in mind rather than fitting a large shrub into every narrow strip.
Discuss significant trees or roots near a wall with an appropriate professional before cutting or removing them. Avoid pulling established climbing growth from suspect masonry yourself. Keep planting and stored materials from obstructing gate mechanisms or drainage access.
Where work affects a neighbour's side, agree the access and responsibility arrangements first. A boundary improvement should not depend on unapproved access to another property or leave maintenance impossible after installation.
Illustrative example: driveway gate and separate pedestrian entry
Imagine an independent home with a boundary wall, a wide vehicle gate and a smaller pedestrian gate beside it. A proposed taller planting strip would obscure the pedestrian entrance, while a parked car would occupy the path to the front door. Review both routes with the gates open and the vehicle in its usual place.
Adjust the planting or approach proposal before committing to it, and have any wall or gate alteration assessed. If the land slopes along one boundary, include its drainage and support function in the brief. The useful result is a considered access plan, not a promise attached to a wall's direction.

Boundary-wall questions
No. Permitted height, design, site conditions and the wall's function need local professional assessment. Traditional preferences do not establish structural adequacy or security.
Do not assume the wall is suitable for retained soil or changed drainage. Have the proposal checked before adding ground or loading against it, especially on a sloping site.
Keep clear of a potentially unsafe section and arrange inspection. Do not push the wall or pull vegetation from unstable masonry to investigate it yourself.
Before altering a boundary
This site is educational only. If your concern involves structure, waterproofing, electrical safety, gas lines, or major plumbing, consult qualified professionals before making changes. Many “Vastu problems” people experience in real life are actually practical building issues: dampness from leaks, poor ventilation, unsafe wiring, or blocked drainage. Fixing those basics often improves comfort immediately.