
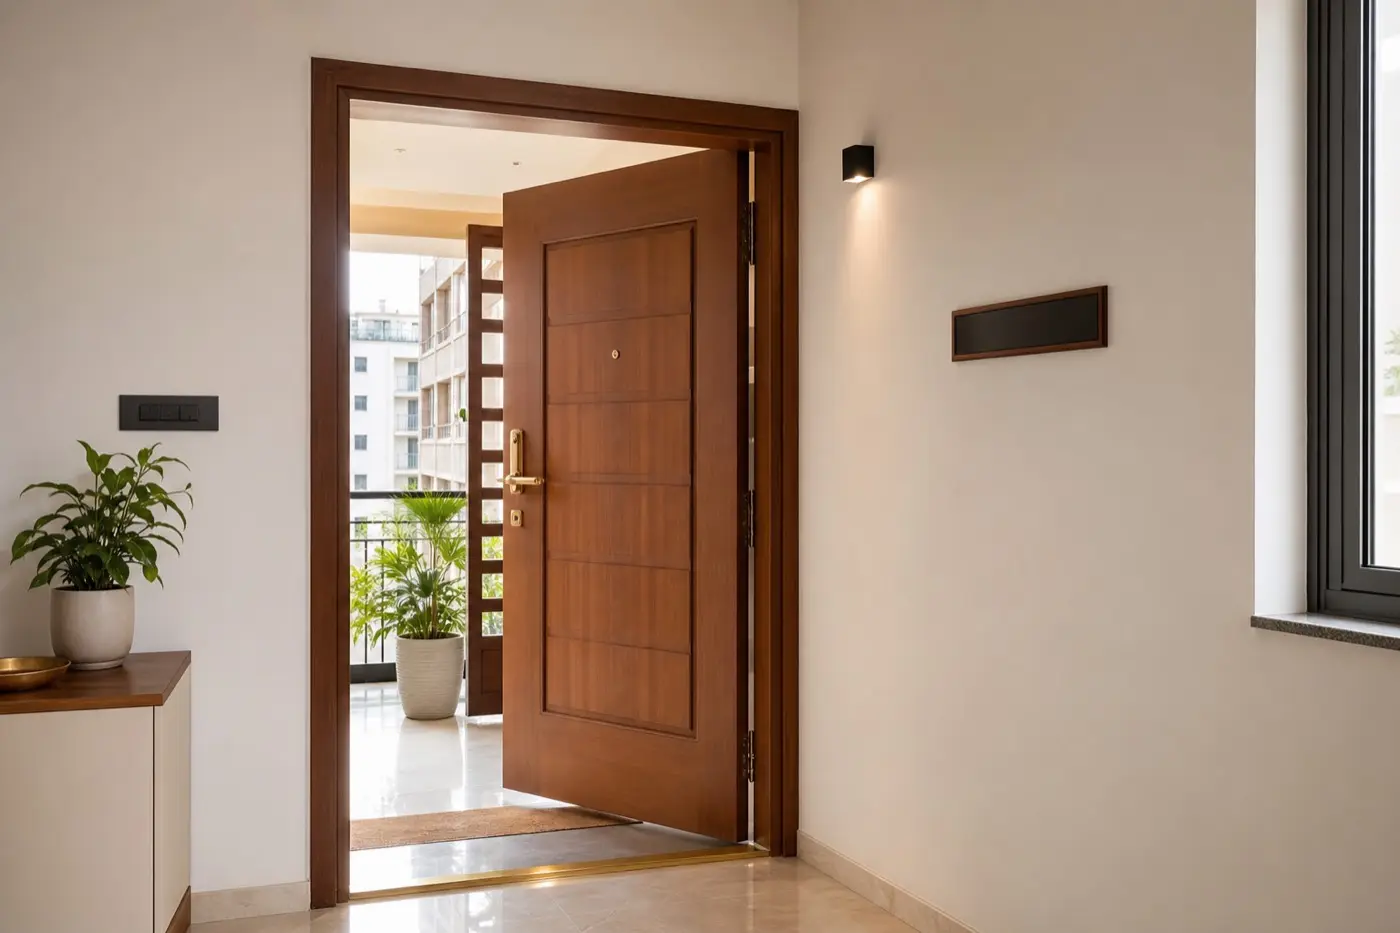
The main entrance is a sequence: approaching the door, finding the handle or bell, opening it and stepping into the home. A useful entrance plan makes that sequence straightforward for residents and visitors. Keep the threshold clean and the first route inside clear, without turning every available surface into a display.
Direction guidance without judging the whole home by one door
Some Vastu traditions prefer a North-East entrance, with North and East also commonly considered. These are traditional preferences, not guarantees of wealth, luck or prosperity. The usability of an existing door depends on its approach, opening, lighting and the space beyond it.
Distinguish the plot gate from the house door and, in an apartment, the building entrance from the flat's own main door. They may face different directions. Use a reliable plan and direction check when discussing the relevant entrance instead of assuming a balcony's facing defines the door.
A fixed apartment entrance should not be relocated simply to obtain a preferred direction. Structural, common-building and door-safety requirements need proper approval. Start with practical issues at the existing doorway before considering any alteration.
Approach the entrance as a visitor would
Walk from the gate or shared corridor to the door with a bag in hand. Check where a visitor stands while ringing, whether the door can open without crowding them and whether the route remains visible after dark. Keep deliveries, plant stands and loose cables out of that waiting space.
For an independent home, consider the route from parking as well as the pedestrian gate. A path should not depend on squeezing between a parked vehicle and a wall. If there are steps or changes of level, have accessibility concerns assessed rather than placing an improvised ramp across the approach.
For an apartment, the corridor is shared. Keep personal furniture and decorations within permitted areas and preserve required circulation. An attractive entry arrangement should not obstruct a neighbour, a service cupboard or an emergency route.
Door swing and the clear opening
Test the door through its normal full movement. A console, umbrella stand or secondary gate can interfere with the opening even when it looks clear in a photograph. Check the position of someone entering while another person is leaving, not only the empty foyer.
A sticking door, loose handle or latch that does not engage needs appropriate attention. Do not remove a closer, alter a fire-rated assembly or change the opening direction as a decorative fix. Ask the responsible installer or building manager about permitted repairs and changes.
Place door accessories where they can be used comfortably without narrowing the opening. Keep anything hung on the door from catching in the frame or preventing it from closing. Security fittings should suit the door and preserve required exit arrangements; a Vastu preference does not determine which hardware is appropriate.
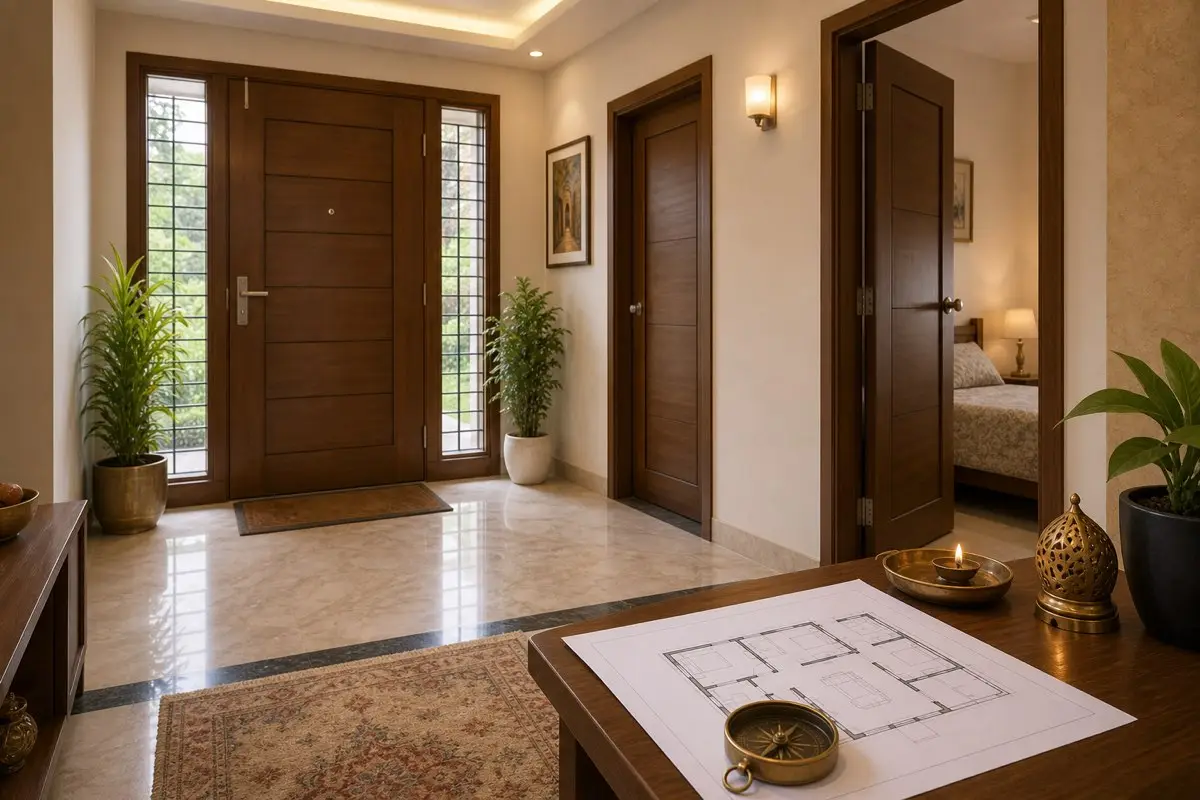
Threshold, weather protection and lighting
Look closely at the transition from outside to inside. A loose mat, damaged edge or wet patch can make the threshold awkward regardless of direction. Use an appropriate mat that lies securely and does not stop the door moving. Do not add a raised decorative strip where it creates a trip or access obstacle.
At an exposed entrance, observe where rain reaches the door and where water collects. Repair or weather-protection proposals should be assessed for the building rather than improvised with a canopy fixed into unsuitable material. In a shared building, obtain approval before altering exterior features.
Provide light that makes the handle, lock and change in level visible without shining directly into an arriving person's eyes. Check from both sides of the threshold. Warm or neutral decorative choices can suit the home, but illumination should serve the actual task, not just accent a nameplate.
The foyer should lead somewhere clearly
Once the door is open, identify the first route toward the living area or other rooms. A bench or screen should not require visitors to turn sideways to pass. If privacy is needed from the corridor, discuss the sightline and available floor area rather than inserting a bulky partition immediately behind the door.
Keep a small landing place for keys or a bag only where it does not compete with circulation. Shoe management matters here mainly because loose footwear can block the route; choosing the rack itself is a separate storage task. Avoid treating every entrance problem as a reason to add another cabinet.
Retain the useful principle of a bright, clean threshold without assuming that more objects make the entrance better. A familiar nameplate, maintained door and usable approach can be enough. Household decorative customs should remain compatible with access and door operation.
Illustrative example: a fixed door and compact foyer
Consider an apartment where the main door opens into a short foyer. A console placed behind it prevents a full opening, and the visitor must step around a bag before reaching the living room. Moving the door is not the first question. Remove the obstruction from the swing area and test whether a smaller landing surface fits outside the through-route.
Then check the threshold mat, bell access and lighting from the common corridor. If a door fault remains, arrange an approved repair rather than changing the hardware yourself. These checks respond to the fixed entrance's daily use without promising a result from a new facing direction.

Main-door questions
Keep the two distinct. A building approach and an individual flat door can face differently and have different practical constraints. Identify which entrance is being discussed on the plan.
No. A traditional preference alone is not a reason for relocation. Preserve the approved doorway and review lighting, operation, threshold condition and clear circulation first.
Do not alter the door assembly simply to accommodate furniture. Check building and door requirements with the responsible professional. A smaller or differently placed cabinet may avoid the conflict.
Customs vary. Do not add an obstacle that compromises access or door performance. Any proposed threshold change should suit the building and the people using it.
Review the sightline and available circulation before selecting furniture or screening. Keep the full door movement and onward route usable; avoid placing a bulky partition directly behind the door.
Repairs and alterations at the doorway
This site is educational only. If your concern involves structure, waterproofing, electrical safety, gas lines, or major plumbing, consult qualified professionals before making changes. Many “Vastu problems” people experience in real life are actually practical building issues: dampness from leaks, poor ventilation, unsafe wiring, or blocked drainage. Fixing those basics often improves comfort immediately.