
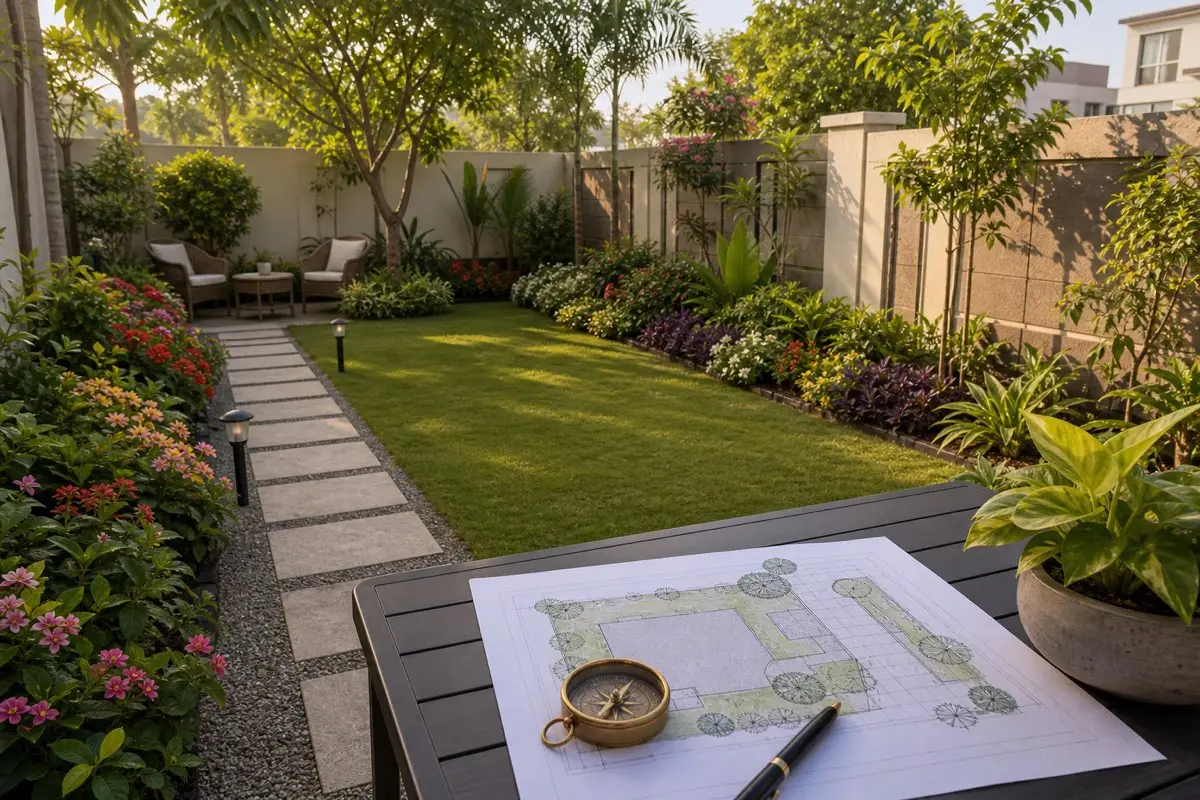
A ground-level garden connects the house to its gate, boundaries and outdoor activities. Its layout should accommodate walking, planting, sitting and maintenance without making every journey cross a lawn or flower bed. Plan the routes people already use before deciding where the ornamental features belong.
Traditional landscape preferences and the actual site
Some Vastu traditions favour open or planted space toward the north, with lighter planting toward north and east. Use these as traditional landscape preferences rather than guarantees about prosperity or property value. Existing trees, site drainage, services and the way the house opens into the yard may impose more important constraints.
Sketch the whole plot, including the gate, entrance steps, parking, outdoor tap, inspection covers and side passages. Mark which parts receive sun and where the house or boundary creates shade. A planting plan should reflect those conditions; a single compass direction does not describe the entire garden.
Keep useful mature vegetation where it fits the site. Do not remove a sound tree merely to make the drawing look directionally tidy. Have an arborist assess concerns about a tree's condition or proximity to structures, and check applicable permissions before substantial tree work.
Paths that connect the places people use
Identify the everyday journeys: gate to front door, kitchen to outdoor tap, parking to side entrance and house to seating. Give frequent routes a clear, suitable surface rather than relying on stepping around plants. Consider who uses them, including anyone with a mobility aid, and obtain design advice where access requirements need resolving.
Test a path with a gate open, a parked vehicle present and garden furniture occupied. The narrow point is often a corner beside a shrub or a chair pulled back from a table. Do not put a decorative pot in the place people need to turn. Keep hose storage outside the walking line instead of treating a hose across the path as a permanent arrangement.
Outdoor seating needs room for arrival and departure as well as the seats themselves. Position a bench where it can be approached without walking through an irrigated bed. If the household uses the garden after sunset, include the return route to the house in the lighting plan.
Trees and shrubs: allow for the grown plant
Record mature spread, pruning needs and access before selecting a tree or hedge. A small nursery plant may eventually obscure a window, crowd a gate or require regular work beside a boundary. Ask a local horticultural professional about suitable species and growing space rather than assigning every tall plant to one directional zone.
Keep access to utility covers and service lines in the planting brief. Before digging, establish where underground services are located. Root and foundation concerns require site-specific advice; this guide cannot supply a universal safe planting distance.
At boundaries, think about who can maintain both sides of a hedge, where fallen leaves go and whether branches will overhang a neighbour's space. A dense screen may offer privacy, but it should not leave the gardener unable to reach a wall that needs repair. Discuss shared-boundary work before it begins.
Understand rainwater before changing levels
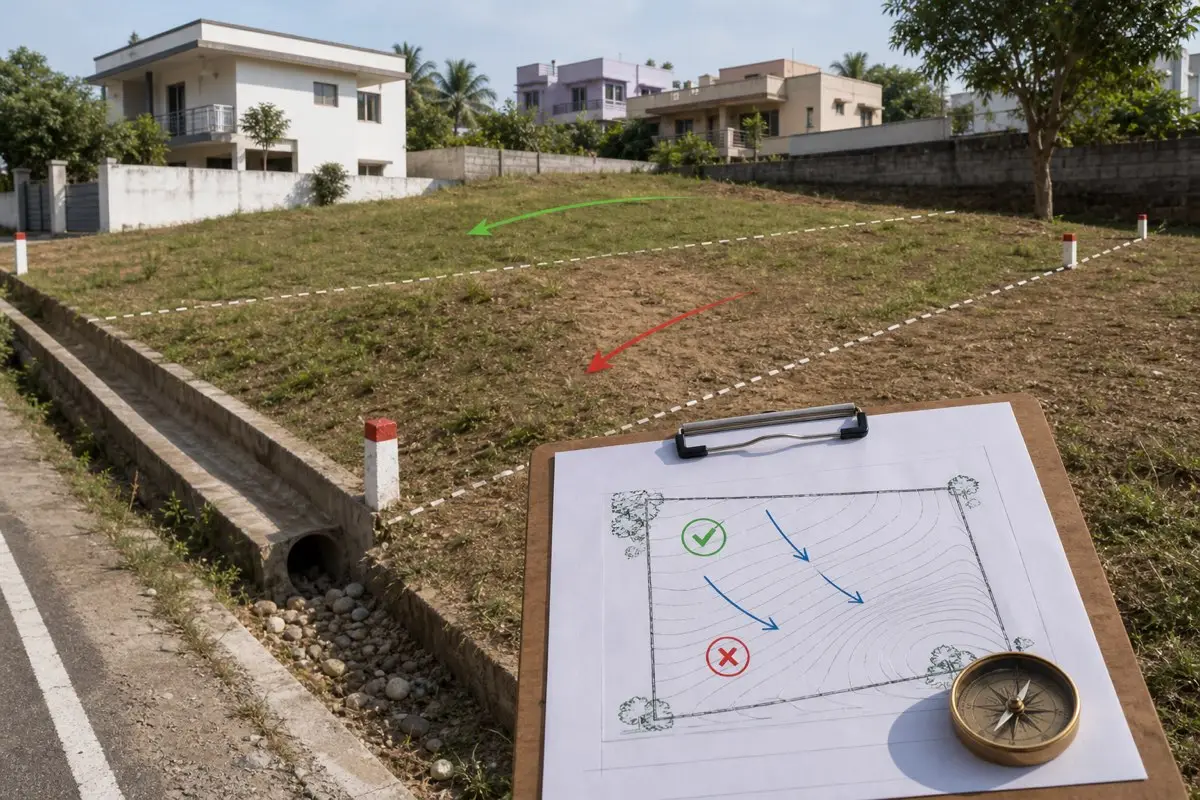
Observe the yard after rain from a safe position. Note puddles near entrance steps, runoff crossing paths and water collecting along the house. These observations help explain the issue to a drainage professional; they are not instructions to excavate a new channel yourself.
Do not raise a bed against the building or redirect runoff toward a neighbour simply to fit a preferred landscape pattern. Changes to ground levels, retaining features or drainage routes need suitable assessment. Keep existing drains and inspection points accessible rather than burying them beneath a lawn or decorative stones.
Irrigation, lighting and maintenance routes
Group the care tasks on the plan: reaching a tap, carrying tools, pruning, collecting leaves and moving a mower if there is a lawn. A back border that can only be reached by stepping through delicate plants is difficult to maintain. Provide a route to it, or simplify the planting.
Check irrigation in operation. Water landing on the seating, gate mechanism or walkway may indicate that the arrangement needs adjustment. Use an appropriate installer for irrigation changes, and keep irrigation and drainage decisions separate: adding water is not the same as providing a route for excess rainwater.
Light entrances, changes of level and frequently used paths without aiming glare into bedrooms or neighbouring windows. Fittings and electrical work must suit outdoor conditions. Avoid trailing indoor extension leads through planting. Place controls where someone returning from the garden can reach them.
Illustrative example: a lawn, mature tree and evening seating
Imagine an independent home with a lawn in front, a mature tree beside the gate and a seating area at the far end. The shortest route to the chairs cuts through a planting bed, while the hose lies across the entrance path. Start by marking a continuous walking route and an accessible hose-storage location.
Next, check where the tree casts shade during the hours the seating will be used. Keep its care requirements in the plan and seek advice before any major pruning. If the lawn becomes waterlogged near the house, investigate that issue before adding paving or changing ground levels. These choices address how this yard functions rather than substituting new decorative objects for a drainage problem.

Ground-level garden questions
Do not make that decision on direction alone. Consider its condition, growing space, site use and applicable permissions. An arborist can assess tree-related concerns that a compass reading cannot resolve.
Mark necessary routes and service access, then observe sun and drainage. Fit planting and seating around those constraints instead of filling the plot first and discovering that the gate or inspection cover is blocked.
Do not assume it will. A raised bed can conceal the original problem or alter runoff. Have persistent water accumulation assessed before adding soil, paving or retaining features beside the building.
Site works that need professional advice
This site is educational only. If your concern involves structure, waterproofing, electrical safety, gas lines, or major plumbing, consult qualified professionals before making changes. Many “Vastu problems” people experience in real life are actually practical building issues: dampness from leaks, poor ventilation, unsafe wiring, or blocked drainage. Fixing those basics often improves comfort immediately.