
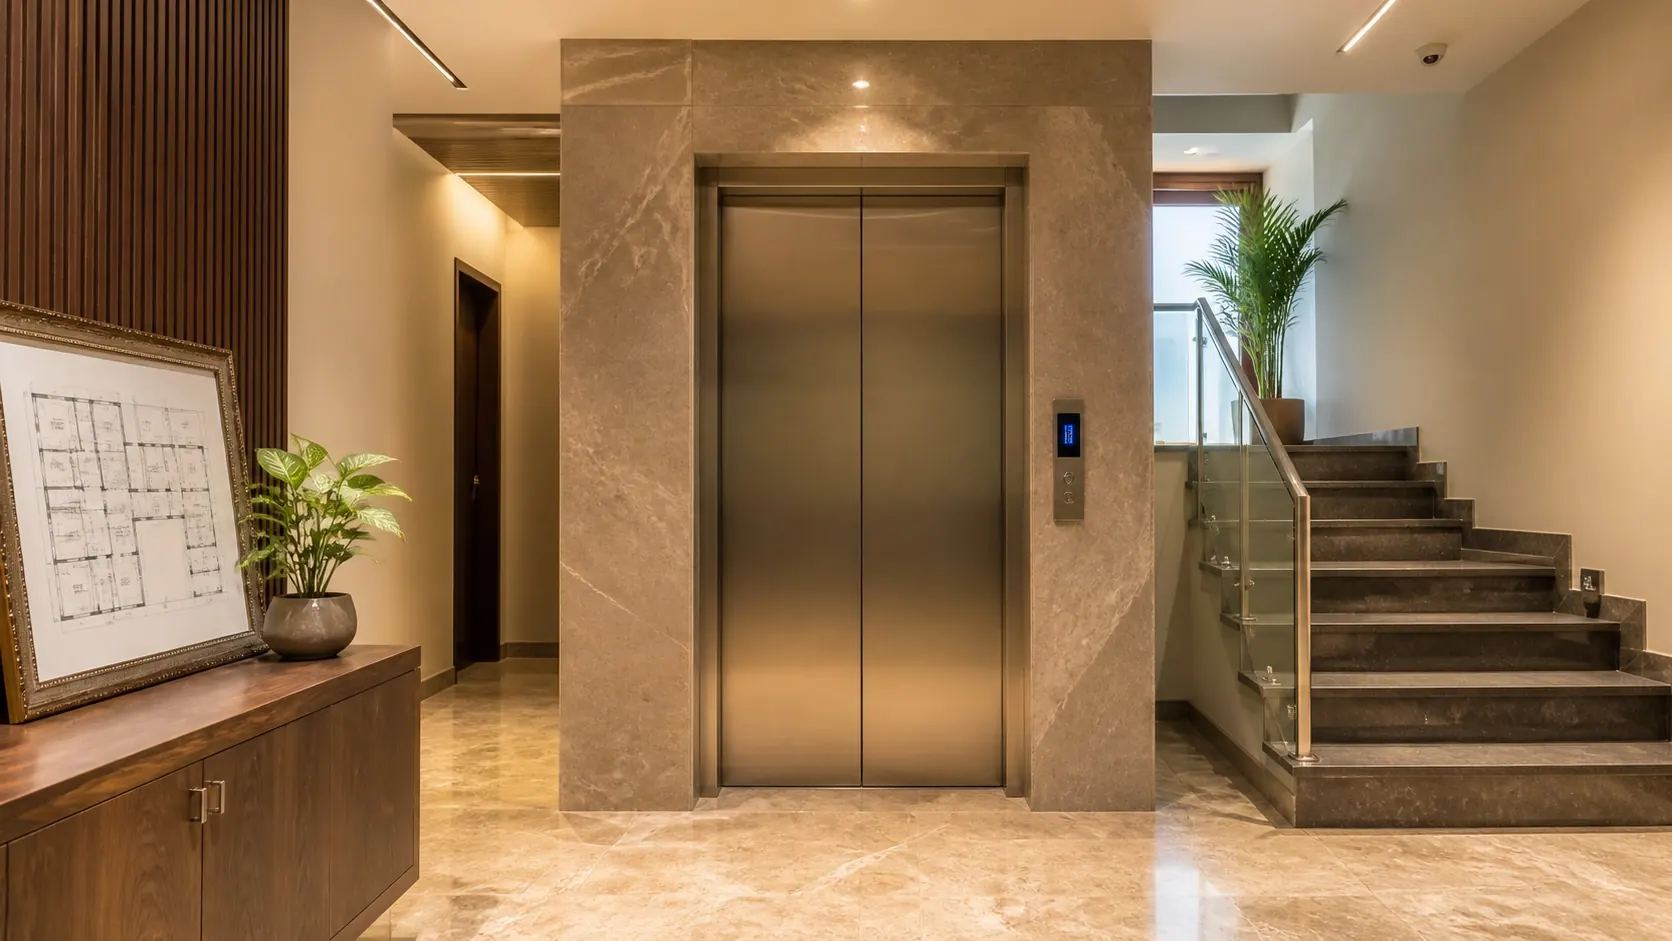
A residential lift connects occupied levels, so its location must work at every landing, not only on the ground-floor plan. People need to approach, wait, enter and leave without obstructing stairs or corridors. A lift that fits into an unused corner on paper may still be impractical for the people and building it is intended to serve.
Traditional preference and professional feasibility
Some Vastu layouts favour North-West for a lift or service core. Treat that as a traditional preference within a professionally assessed building plan. It is not a rule that establishes shaft suitability, structural capacity or accessibility.
For a private home, involve the lift supplier and appropriately qualified building professionals early. They need to assess the complete proposal and applicable requirements. Do not start cutting floors or repurposing a stairwell after choosing a compass zone. This guide supplies no shaft dimensions, mechanical specifications or load calculations.
In an existing apartment building, the lift is a shared installation. A resident's Vastu preference does not authorize alterations to the lobby, equipment or controls. Concerns about access, noise or condition should go through management and the contracted service provider.
Review arrival and departure at every floor
Mark the approach route and the area used while waiting outside the lift. Include nearby apartment doors, cupboards and stair movement. Check whether opening another door would occupy the same space as someone exiting the lift.
At each landing, consider the actual users: someone carrying groceries, a person using a walking aid, a wheelchair user or an accompanying carer. Have the required access and manoeuvring space established by the appropriate professionals. Do not judge accessibility solely by whether one person can stand in front of the door.
Keep lobby furniture and decorative planters outside circulation and required clearances. A console that looks harmless when the lift is empty may narrow the route during use. Make sure normal lighting allows people to see the approach and landing clearly.
Preserve the stair and corridor functions
A proposed home lift should not consume the usable stair route or turn a corridor into a storage alcove. Ask the designer to explain how circulation and required emergency arrangements remain effective on every level. A lift is not automatically a replacement for the building's required escape route.
Do not extend cupboards, gates or decorative panels into the lift entrance area without approval. Keep door mechanisms, sensors and signs unobstructed. Report a persistent levelling or door problem instead of adding a loose mat or improvising an adjustment at the threshold.
Where a landing opens directly toward a private room, assess privacy through the wider layout rather than building an unapproved screen beside the lift doors. A sightline concern should not be solved by creating a pinch point.

Noise, vibration and rooms beside the lift
During planning, tell the designer where quiet rooms are located and how they are used. Ask the supplier about the proposed equipment and the professional measures available to manage noise and vibration. Do not assume that moving a bedroom cabinet will resolve a building-service issue.
For an existing installation, record when an unusual sound occurs and report it to management. A description such as the floor, time and stage of travel can help the service provider investigate. Do not enter restricted equipment areas, attach padding to machinery or alter ventilation to quieten the lift.
Cosmetic Vastu remedies are not a substitute for checking a new vibration or operational fault. Equally, an ordinary service sound should be assessed on evidence rather than attributed automatically to an unfavoured direction.
Service access and handover responsibilities
Ask how maintenance personnel will reach all required service areas, and keep those areas available according to the approved installation. A lift's ongoing needs extend beyond the visible passenger doors. Do not turn equipment access space into household storage.
Keep the supplier details, operating guidance and maintenance records with the responsible owner or building manager. Clarify who arranges servicing, reports faults and communicates with occupants. In a private home, more than one responsible adult should know how to request assistance.
Use the lift's provided alarm or communication system if assistance is needed and follow the supplied instructions. Do not force doors or attempt to climb out of a stopped lift. Otis passenger-safety guidance advises waiting for qualified help. Emergency rescue is not a household maintenance task.
Illustrative example: a lift in a multi-level home
Consider a home where a proposed lift position looks convenient beside the staircase at ground level. On the upper floor, however, its entrance would face a cupboard and leave little room for a person using a mobility aid to turn. The owner should have the whole route assessed before selecting equipment or accepting the location.
Compare professionally feasible alternatives while preserving the stair, landing and service access. If the traditionally preferred corner cannot accommodate these needs, choose a workable approved plan rather than treating the compass location as fixed. This example concerns circulation and feasibility, not a promised change in household fortune.

When an existing lift cannot be moved
Most residents do not control an apartment lift's location. Useful actions include keeping common approaches clear, reporting defects and supporting proper servicing through management. Relocating a functioning lift solely for Vastu can involve major structural and service changes and should not be proposed without professional feasibility assessment.
For a home retrofit, distinguish a preference about room arrangement from an actual access problem. The latter deserves a considered accessibility solution, which the relevant professionals can compare with the building's constraints.
Residential lift-planning questions
No. The supplier and building professionals need to assess all served levels, structure, access and the applicable requirements. A ground-floor footprint alone does not establish feasibility.
Only where the approved layout and required circulation remain satisfied. Check it with cupboard doors open and people entering and exiting; do not use necessary landing space as storage.
Focus on clear approaches, appropriate lighting and reporting real operational concerns. Do not alter shared equipment or propose relocation on direction alone.
No. Record the circumstances and ask management or the service provider to investigate. Do not interfere with machinery, doors or ventilation in an attempt to quieten it.
Before altering the building or lift installation
This site is educational only. If your concern involves structure, waterproofing, electrical safety, gas lines, or major plumbing, consult qualified professionals before making changes. Many “Vastu problems” people experience in real life are actually practical building issues: dampness from leaks, poor ventilation, unsafe wiring, or blocked drainage. Fixing those basics often improves comfort immediately.