

The primary bedroom carries the home's everyday sleeping and dressing routines. It must accommodate the belongings used every morning and evening. This guide focuses on fitting the bed, wardrobes, dresser and attached-bathroom access into one workable plan.
South-West preference and the fixed apartment plan
Some Vastu traditions prefer the South-West for the main bedroom. That is a traditional preference, not a guarantee of authority, relationship harmony, health or wealth. If the apartment's primary bedroom is elsewhere, assess the room you have rather than changing its use at the expense of privacy or access.
Start with fixed features: the entrance, bathroom door, windows, AC location and built-in wardrobes. Draw their opening arcs before marking a bed position. A large bed can fit within the floor area yet make the wardrobe unusable. Compare alternatives with the furniture in use, not only with every door closed.
Headboard wall and circulation on both sides
A firm, usable wall can support a straightforward headboard arrangement, but examine what is on either side of it. An attached bathroom behind the wall is a reason to check for dampness or plumbing noise, not to assume the wall is automatically unsuitable. Do not conceal a persistent leak with a padded headboard.
For a shared bed, consider how each occupant gets in and out and reaches a light or bedside surface. Avoid a layout that requires one person to climb across the other merely to accommodate an oversized dresser. Mark the route from each bedside to the door and bathroom. The furniture size may need to change even when the preferred bed orientation does not.
If a window is the only workable headboard location, check curtain operation, ventilation, external noise and whether the headboard obstructs the opening. Keep window access usable. Room geometry is a practical constraint; a traditional preference does not justify blocking an exit or making routine maintenance impossible.
Wardrobes, shared storage and dressing space
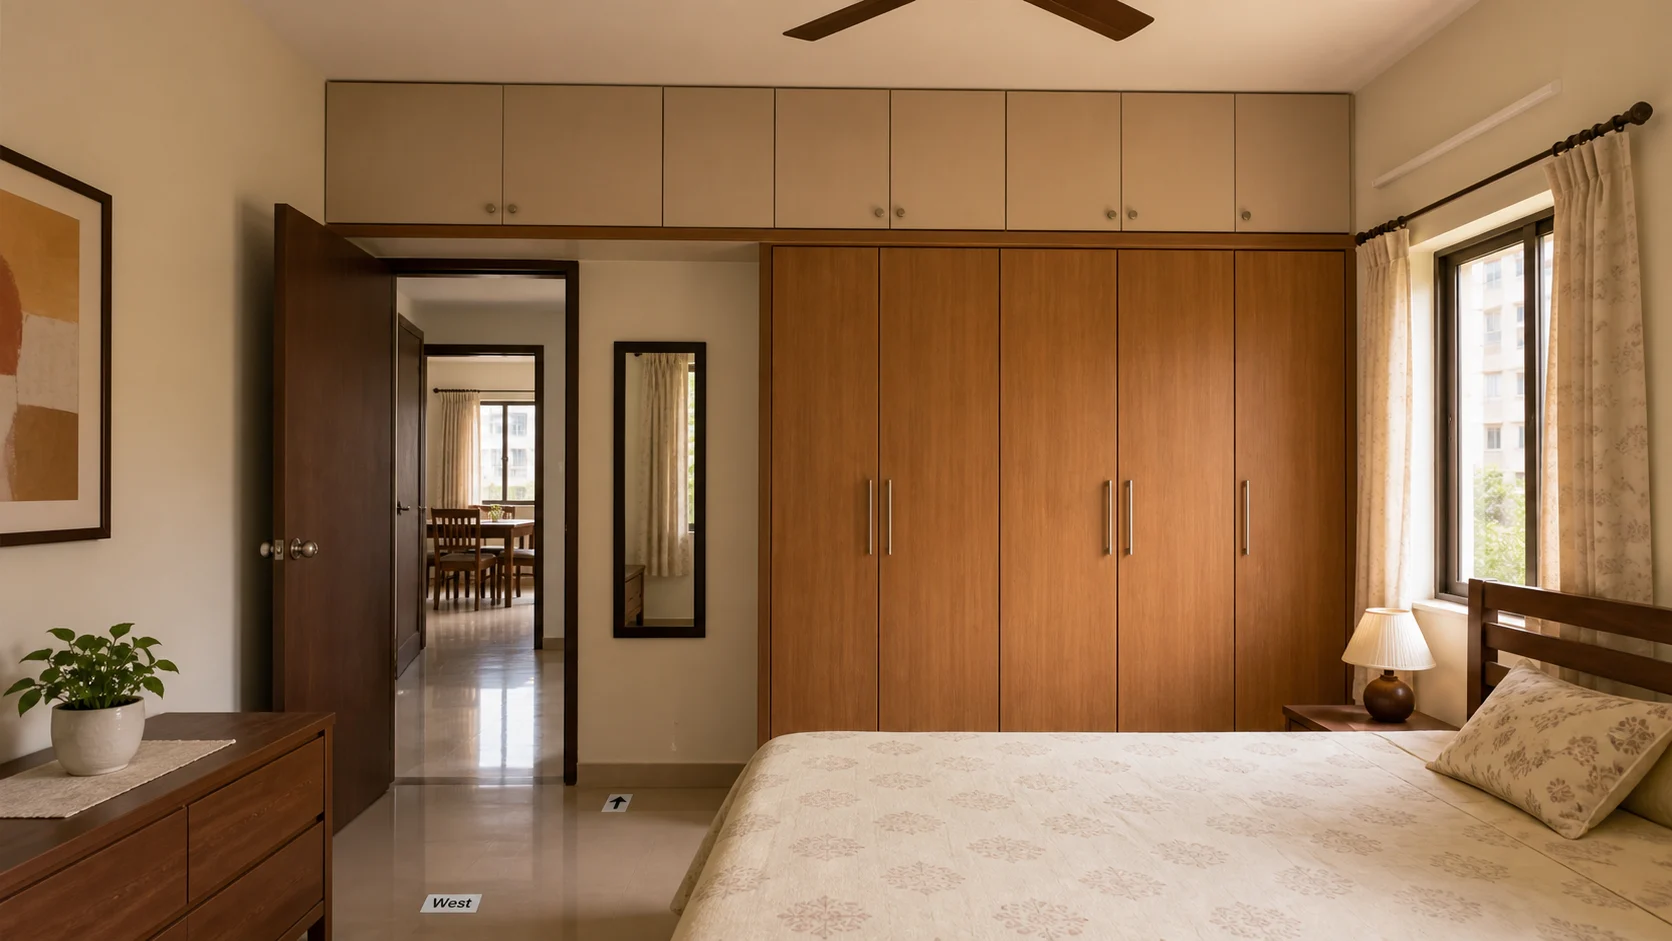
Plan wardrobe depth together with the space needed to stand in front of it. Hinged doors and internal drawers need clearance; sliding doors reduce the swing area but still require room to dress and reach shelves. Check the full movement of a drawer before purchasing a larger bed frame.
Where two people share storage, allocate shelves and hanging space around their belongings and schedules, not an assumed division of household roles. Frequently used clothes should be reachable without moving the other person's things. Put occasional luggage above or below daily-use storage only where it can be retrieved safely.
If the room includes a jewellery or document safe, review the Locker Safe Vastu guide before finalising its wardrobe support, opening clearance, privacy and anchoring.
A dresser is useful only if its seat, drawers and mirror can be used without blocking the main route. Test the mirror from the doorway and bed to see what it reflects. Adjust its angle or position if reflected light is bothersome or it compromises privacy. Treat customary mirror preferences as preferences, not predictions about relationships.
Attached bathroom, privacy and windows
The bathroom route should remain open when wardrobe doors are in use. Keep damp towels out of closed clothing storage and address exhaust or leakage problems at their source. If an open bathroom door exposes the dressing area to the bedroom entrance, consider how existing doors and furniture can provide privacy without obstructing either route.
For window colour, privacy and sleep-light control, use the Curtain Colours Vastu guide to compare sheers, blackout fabric and layered treatments.
Layering a light-filtering treatment with a closing curtain can provide different levels of privacy, but check that the fabric does not cover a vent or trail into a walkway. Do not fill the brightest window wall with a wardrobe unless the remaining daylight and ventilation are adequate for the room's use.
Bedside light and cooling without furniture conflicts
Use separate bedside controls where possible so one person can read or get ready without switching on the main ceiling light. A lamp needs a stable surface and a cable route behind furniture, not across the path to the bathroom. Keep charging devices on an appropriate hard surface away from bedding.
Check the AC's airflow from the actual pillow position. If it blows uncomfortably at the bed, first consider permitted louvre adjustments or discuss options with a technician; do not improvise a cover that obstructs the unit. Leave access for filter cleaning and servicing. The room's layout should accommodate this recurring work.
Illustrative example: a wardrobe that limits the bed position
Consider a primary bedroom with a built-in wardrobe opposite the proposed foot of the bed. A wider, longer replacement bed would leave space to walk through, but an open wardrobe drawer would touch the frame. Turning the bed toward the window would instead block the bathroom door. Neither arrangement is improved by a preferred compass direction.
Compare a smaller frame, removing an unnecessary bench, or retaining the existing bed. Mark the footprint with removable tape and open every drawer. If changing the wardrobe is being considered, have its construction and installation assessed rather than assuming that converting its doors will solve internal access.

Primary-bedroom layout questions
Test both with wardrobe doors and drawers open. A bed should suit its occupants, but extra width is not useful if dressing or reaching the bathroom becomes difficult. Compare frame dimensions as well as mattress size.
Inspect the wall for dampness and consider plumbing noise. A dry, sound wall is a different situation from one hiding a leak. Fix a defect before covering the wall; the bathroom's presence alone does not determine the furniture plan.
No universal practical rule requires removing it. Consider reflected light, privacy and the household's customary preferences. Changing the angle or using a wardrobe-mounted mirror may work without losing a useful dressing surface.
Give each person accessible daily-use sections and agree where shared or seasonal items belong. Check that both can reach their things with the bed in place. Storage allocation should follow actual belongings and routines.
Before changing built-in furniture or services
This site is educational only. If your concern involves structure, waterproofing, electrical safety, gas lines, or major plumbing, consult qualified professionals before making changes. Many “Vastu problems” people experience in real life are actually practical building issues: dampness from leaks, poor ventilation, unsafe wiring, or blocked drainage. Fixing those basics often improves comfort immediately.