
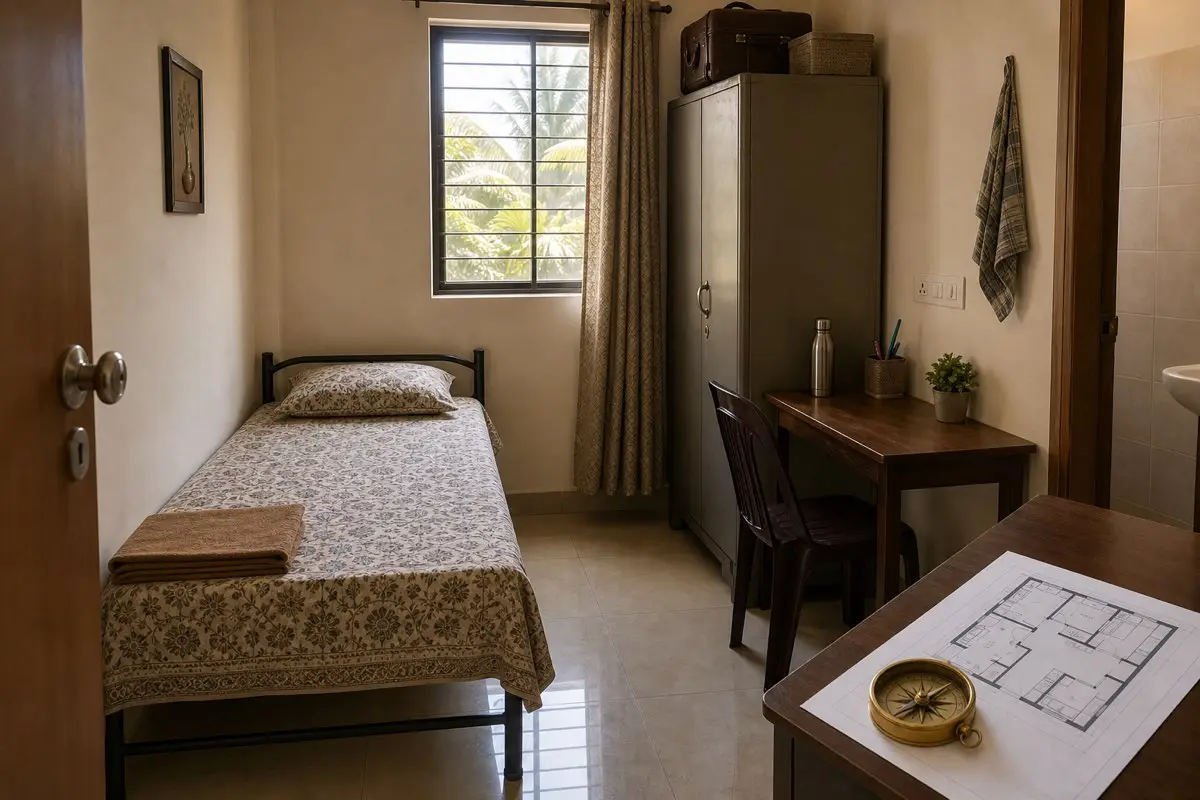
This guide uses staff room or household-help room for a room used by someone working in the home. A room intended for overnight use deserves the same consideration as any other bedroom: a place to rest, store belongings, and move around with privacy and dignity.
Start by discussing the intended use with that person. An overnight bedroom, an occasional rest room, and a changing room are not interchangeable. Do not assume sleeping habits, storage needs, family circumstances, or preferences from a person's job.
A bedroom, not leftover service space
For overnight accommodation, assess the space as a sleeping room before considering a Vastu direction. A store cupboard, enclosed service shaft, or passage beside machinery does not become a suitable bedroom simply by adding a bed. Applicable room-use, ventilation, fire-safety, and building requirements need local professional review where suitability is uncertain.
Look at the room while the rest of the home is in use. Does equipment run beside the bed? Do people pass through to reach a balcony or storage area? Does an adjoining bathroom or kitchen create dampness or persistent odours? These conditions matter more than the room's label on a floor plan.
Daylight, fresh air, and control over the room
Keep a usable window or other appropriate ventilation provision unobstructed. A wardrobe should not take away the room's only daylight opening. Where a window faces a busy path, discuss a blind or curtain that gives privacy without making the room permanently dark.
Give the occupant practical control over lighting and ventilation where possible. A bedside light should be reachable without crossing the room at night. Window coverings should work for the person's actual rest schedule, which may differ from the rest of the household's.
If the room is hot, damp, or poorly ventilated, investigate the building conditions rather than assuming a new colour or direction will resolve them. A fan does not by itself establish that an enclosed room has adequate fresh air. Ask an appropriate professional about persistent problems before using it as sleeping accommodation.

Privacy includes the route to the bathroom
A private sleeping space should not also be the normal route to a shared utility area. Where access conflicts exist, review the arrangement with the occupant; a curtain beside a busy passage may not provide a workable bedroom boundary.
Check bathroom access at night as well as during the day. It should not depend on another person's bedroom being unlocked, require passing through a hazardous storage area, or be blocked by parked equipment. An attached bathroom is not essential to every plan, but a usable, agreed route to a suitable bathroom is important.
Discuss door privacy, knocking before entry, and where personal belongings will be kept. Any lock or door change must preserve safe escape and comply with applicable requirements. Do not create an arrangement that can trap the occupant inside or prevent them leaving independently.
Fit the bed, belongings, and movement together
Draw the furniture at its actual size and include the open door and cupboard shutters. Check that someone can get out of bed, reach a light, and leave without stepping over stored boxes. Do not judge the room only from the doorway when all furniture is closed.
- Provide a suitable bed and a place for personal clothing rather than expecting belongings to stay in bags on the floor.
- Keep access to the window and exit clear when drawers or cupboard doors are open.
- Separate household stock from the occupant's storage. Personal space should not be gradually taken over by spare cleaning supplies.
- Offer a reachable charging location that avoids cables across the walking route; have electrical changes checked professionally.
Ask which additional items would actually be useful: a chair, small writing surface, mirror, or separate shelf may matter more than decorative accessories. Choose finishes and colours with the occupant. A pale wall can suit a small room, but no particular palette is a condition for respectful accommodation.
Traditional placement without assumptions about people
Some Vastu traditions suggest North-West for a household-help room, with West or South used as alternatives. Treat these as traditional layout preferences, not facts about a person's character, reliability, status, or relationship with the household. A compass direction cannot establish those qualities.
When comparing two otherwise suitable rooms, direction can be one preference in the discussion. Do not choose a darker, less private or unsafe room merely because its label appears favourable. In an existing home, retaining a suitable bedroom in a different zone is preferable to converting an unsuitable service enclosure.

Two planning situations to discuss together
Illustrative situation: a room beside the laundry
The room has a window and space for a bed, but the washing machine shares its wall and the household stores buckets inside it. First separate household storage from personal storage and agree on appliance-use times that respect rest. If noise or vibration persists, seek an equipment or building assessment. A new wall colour does not resolve those disturbances.
Illustrative situation: a compact room near the rear entrance
The proposed bed fits, but its foot blocks the door when a cupboard is open. Test a different furniture arrangement or a shallower storage option while keeping enough personal storage. Also check lighting on the bathroom route and whether the rear entrance creates frequent interruptions. If the essential sleeping and circulation needs cannot fit safely, reconsider the room choice instead of accepting the obstruction.
Questions about staff accommodation
Not as a universal Vastu or accommodation requirement. Consider privacy, accessibility, security, and a safe route into and out of the home with the occupant. A separate entrance should not isolate someone in a space with poor bathroom access or unsafe circulation.
Shared storage can conflict with privacy when others need to enter repeatedly. Avoid storing household chemicals or service equipment in a sleeping room. Agree on any limited shared use beforehand and preserve the person's storage, rest space, and access.
Assess suitable rooms elsewhere in the home. Traditional direction preferences do not override sleeping-room suitability, daylight, ventilation, privacy, or safety. If no room meets essential needs, seek a different accommodation arrangement rather than renaming a storage enclosure.
This site is educational only. If your concern involves structure, waterproofing, electrical safety, gas lines, or major plumbing, consult qualified professionals before making changes. Many “Vastu problems” people experience in real life are actually practical building issues: dampness from leaks, poor ventilation, unsafe wiring, or blocked drainage. Fixing those basics often improves comfort immediately.