
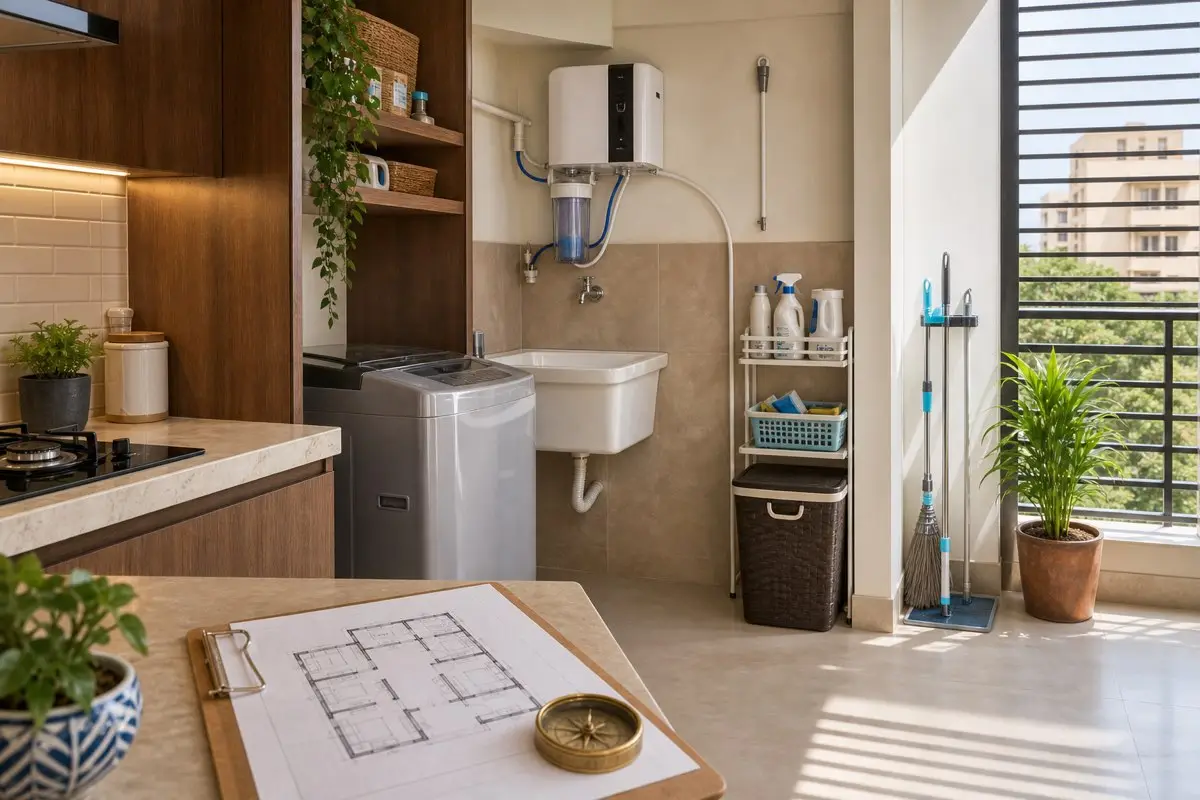
A utility room is not necessarily a second laundry room. It may hold cleaning equipment, household supplies, a mop sink, water-treatment equipment, or other service appliances. Its layout starts with an inventory: what belongs here, which items need water or power, and what must remain accessible for maintenance?
Assign a job to each part of the room
List the activities that actually happen here before buying a full wall of cabinets. Fetching a broom, rinsing a bucket, changing a filter, and storing spare paper products need different arrangements. Group by use rather than by the size of the empty cupboard.
- Daily cleaning: a reachable location for the broom, dustpan, bucket, and frequently used products.
- Wet work: a suitable sink or cleaning point, if installed, with space to handle a bucket without splashing adjacent equipment.
- Dry reserves: shelves for unopened household supplies, protected from leaks and floor moisture.
- Service equipment: a defined area that is not gradually filled with cartons or spare furniture.
If a washing machine shares the room, allow for its door and connections, but do not let every remaining gap become storage. The route to a valve or filter must still work when the room is in normal use.
Vastu preferences within an existing service layout
North-West appears in some traditional guidance for utility functions; West and South are also used as alternatives. These associations are preferences, not evidence that a particular location improves household outcomes. A single compass label cannot determine the needs of several different appliances.
For an existing apartment, identify the fixed plumbing, approved ventilation route, and available electrical provision first. A utility room in another direction can still be organised around its actual jobs. Avoid moving wet work beside electrical equipment merely to bring one item into a preferred zone.

Keep wet cleaning and dry supplies apart
A secondary sink is useful only when its purpose and connections are suitable. Think through filling, lifting, rinsing, and emptying a bucket before choosing the sink position. Do not assume a small hand basin or an unverified drain can accommodate every cleaning task. A plumber should assess a proposed new connection.
Provide a place for washed equipment to drain and dry without soaking dry supplies. Do not close wet mops and cloths into a packed, unventilated cupboard. Inspect the cabinet below a sink for leaks before treating it as long-term storage.
Keep cleaners in their original labelled containers and follow their storage instructions; an attractive unlabelled bottle removes important information. Do not mix products to save space or combine leftovers. CDC guidance on bleach specifically warns against mixing bleach or disinfectants with other cleaning products and calls for ventilation during use.
Separate cleaning chemicals from food, drinking-water containers, and items intended for food preparation. Where children can enter, choose storage that prevents access rather than relying only on a tidy appearance.
Service access is part of the floor plan
Open each cupboard and identify the equipment behind it. Can a technician reach the shutoff, isolation point, removable cover, or filter without first unpacking household storage? Leave the working space and ventilation required by the particular equipment, not an arbitrary gap copied from another room.
A water purifier may need access to filter housings and a suitable discharge route. A water heater or inverter has different installation constraints. Not every utility room is appropriate for all of them. Keep model instructions and service details together, and ask a qualified installer before combining or relocating equipment.
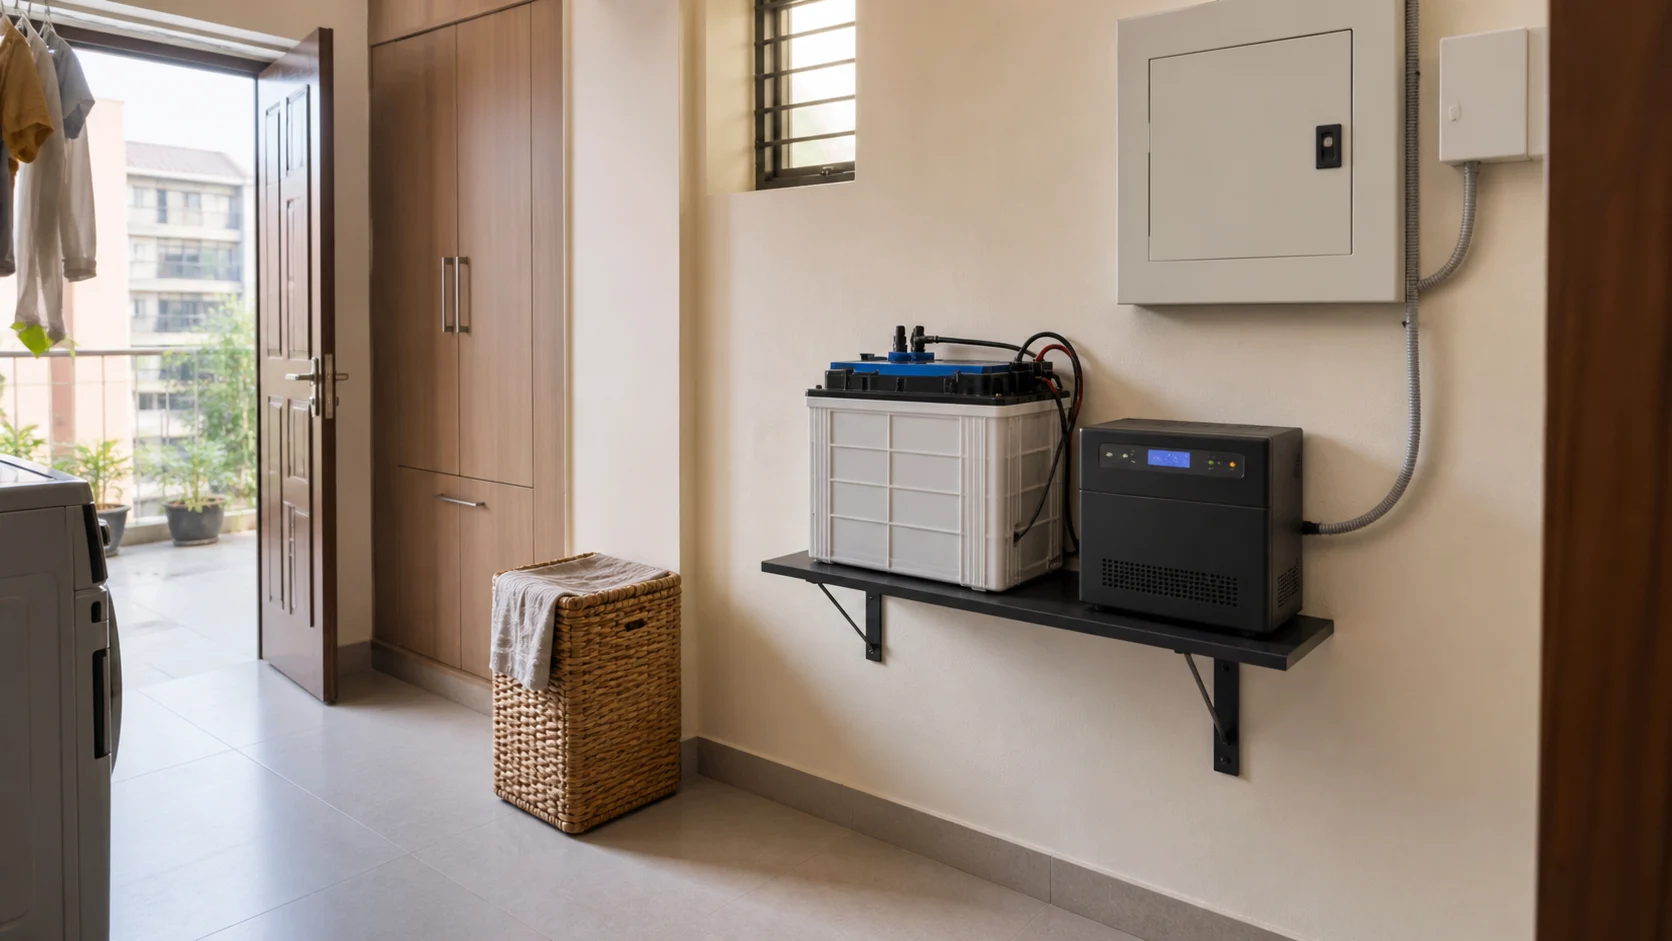
The equipment photograph is a layout reference, not an approval of a particular electrical installation. Battery type, enclosure, ventilation, water exposure, and manufacturer requirements need a model-specific assessment. Do not conceal equipment behind a sealed decorative panel or use the space above it for leaking cleaning bottles.
Storage that stays usable after the first week
Use the height of a tall cupboard for upright tools rather than laying them across a walkway. Keep heavier supplies at a manageable lifting height and frequently used items where they can be reached without moving other equipment. Check that shelf depth does not hide small containers behind large packs.
Set a limit for spare stock based on the space available. A labelled shelf for one open pack and its replacement is easier to manage than multiple half-used cartons. Keep labels visible and review old products according to their instructions instead of topping up different containers.
Choose washable finishes appropriate to any wet work. Pale wall colours can make shelves easier to scan, but there is no need for a prescribed palette. Put lighting where it illuminates labels and controls rather than behind the person opening the cupboard.
Apartment and independent-home adaptations
Illustrative apartment: a utility alcove beside the kitchen
The alcove contains a washer, a cleaning bucket, and shelves for household supplies. A deep cabinet would leave no room to open the machine. Keep that clearance, put upright tools in a narrow side compartment, and move excess dry stock elsewhere. Any exhaust or pipe alteration needs approval where it affects shared services. Do not enclose a service balcony solely to gain cupboard space without checking the building's rules.
Illustrative house: a rear room with several service appliances
A rear utility has a cleaning sink and water-treatment equipment. The proposed storage wall would cover a service panel. Mark the panel's access area before arranging shelves, separate the sink's splash zone from dry supplies, and provide a clear route from the door. The task is to preserve repair access, not fill every wall.
In either layout, schedule noisy equipment with nearby occupants in mind. A utility can be visually separate from living rooms yet still transmit sound through a shared wall. Ask about equipment noise and maintenance before adding another appliance next to a sleeping room.
Questions about mixed-use utility spaces
A laundry room is organised around clothes washing and drying. A utility room supports several household service tasks. It may contain laundry equipment, but also needs separate arrangements for cleaning tools, supplies, and equipment maintenance.
No. A dry supply-and-equipment room may not need one. Add a sink only when there is a useful task for it and suitable plumbing, drainage, waterproofing, and space. A direction preference alone is not a reason to add a wet area.
Remove unrelated furniture, unused decor, and surplus dry stock first. Keep the equipment access route clear and keep cleaning products safely stored. If essential tasks still conflict, reduce the number of functions assigned to the room rather than squeezing them around a blocked service point.
This site is educational only. If your concern involves structure, waterproofing, electrical safety, gas lines, or major plumbing, consult qualified professionals before making changes. Many “Vastu problems” people experience in real life are actually practical building issues: dampness from leaks, poor ventilation, unsafe wiring, or blocked drainage. Fixing those basics often improves comfort immediately.